Our Services
(03)Space Planning
Where the walls go, and why. The least visible work we do and the most decisive.
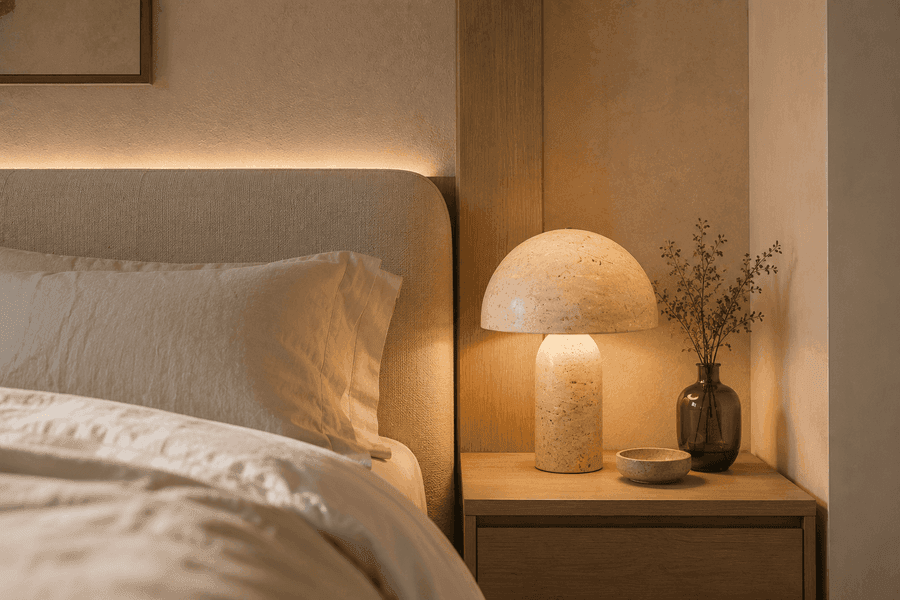
Nobody walks into a finished house and admires the plan. They notice that the kitchen is pleasant to cook in, that the front door is not immediately a bottleneck, that you can get from the garden to the bathroom without crossing the living room. That is all plan.
This can be taken on its own, before any decision about finishes. Several clients have used it as a test: get the plan resolved, live with it for a season, then decide whether they want us for the rest.
Four to eight weeks, and it can stand alone.
What it covers
- Measured survey and an existing-condition plan
- Two or three planning options, drawn to scale
- Circulation and daylight analysis
- Structural feasibility, checked with an engineer
What you are handed
- A dimensioned plan at 1:50
- A short written case for the option we recommend
- A note of what each option would cost to build
MAISONEVE
Tell us about the building, the budget and the date you need to be in it. We will tell you honestly whether we are the right studio for it.
Book now