Villa Ciel
Provence, France
Information
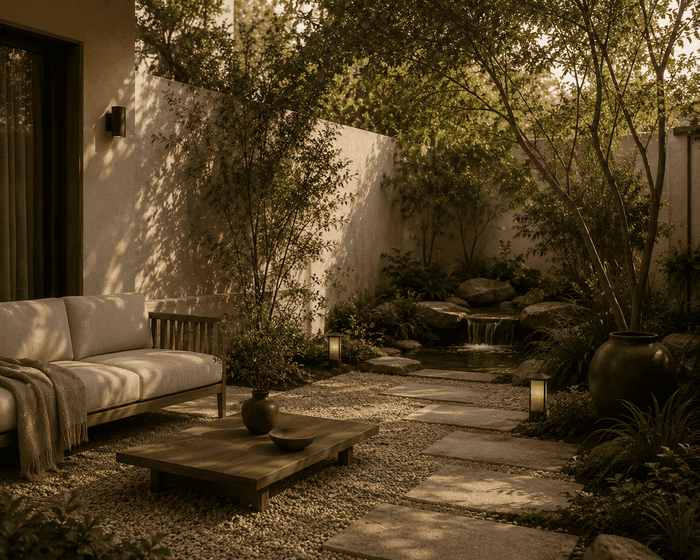
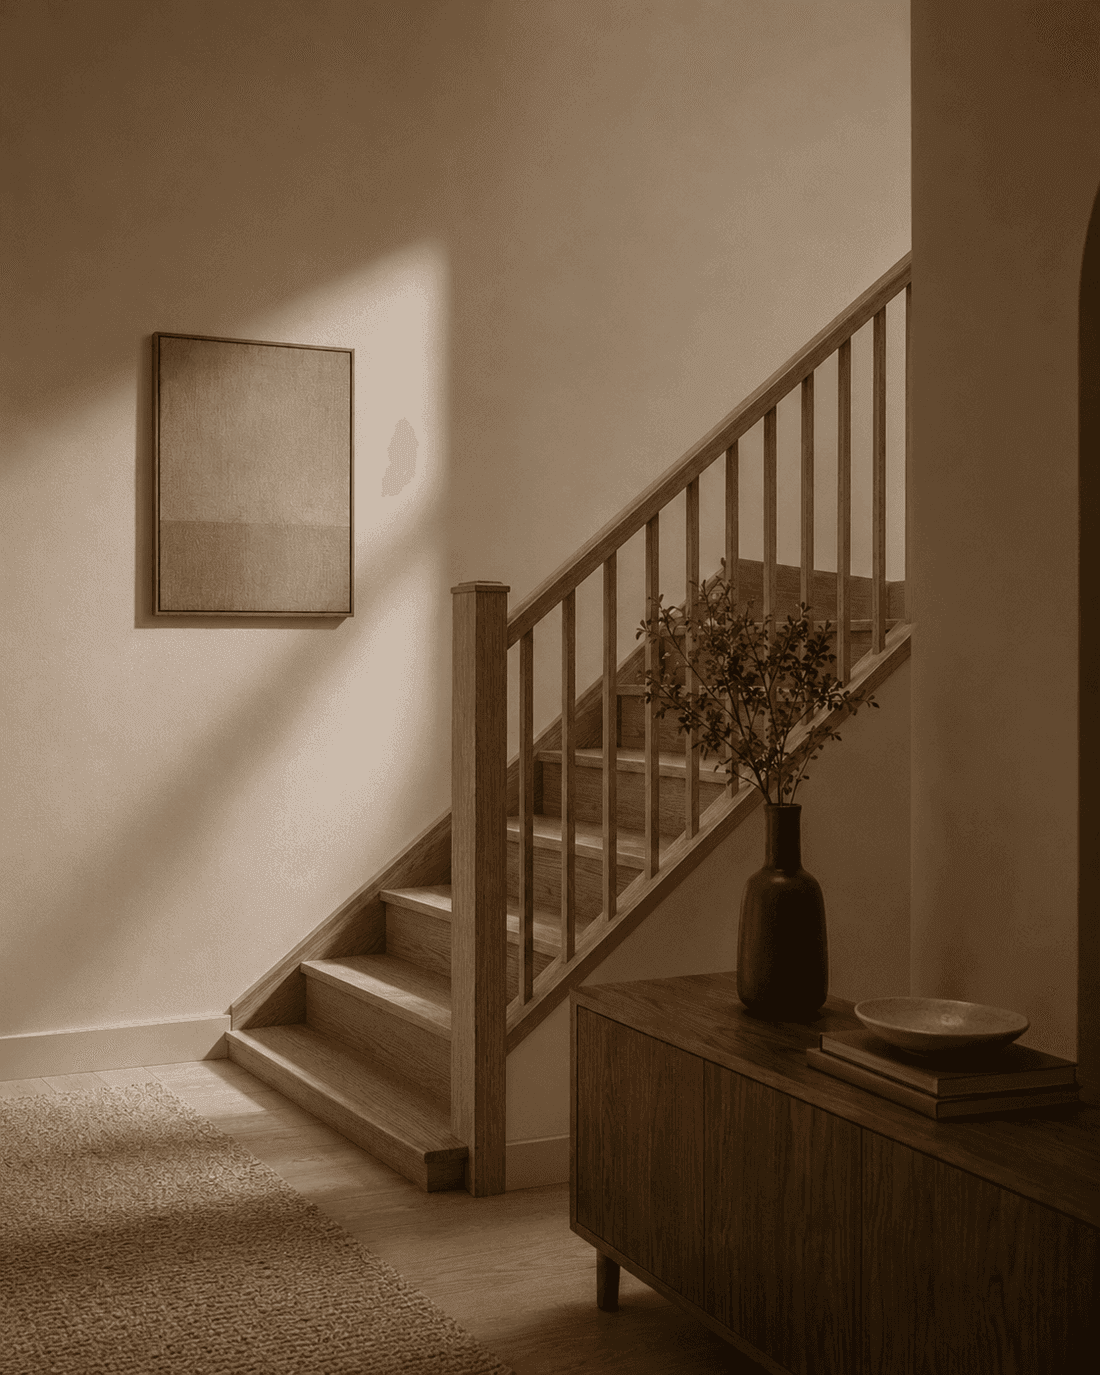
Most houses of this kind are furnished for photographs and abandoned in the heat. This one is planned around shade: every room the family uses between noon and five faces north or opens into the courtyard.
- Year
- 2022
- Area
- 480 m²
- Creative Director
- Elin Marsh
- Project Type
- Residential
Scope Of Work
Architectural Planning
The existing mas kept, with one new wing forming the fourth side of the courtyard.
Interior Styling
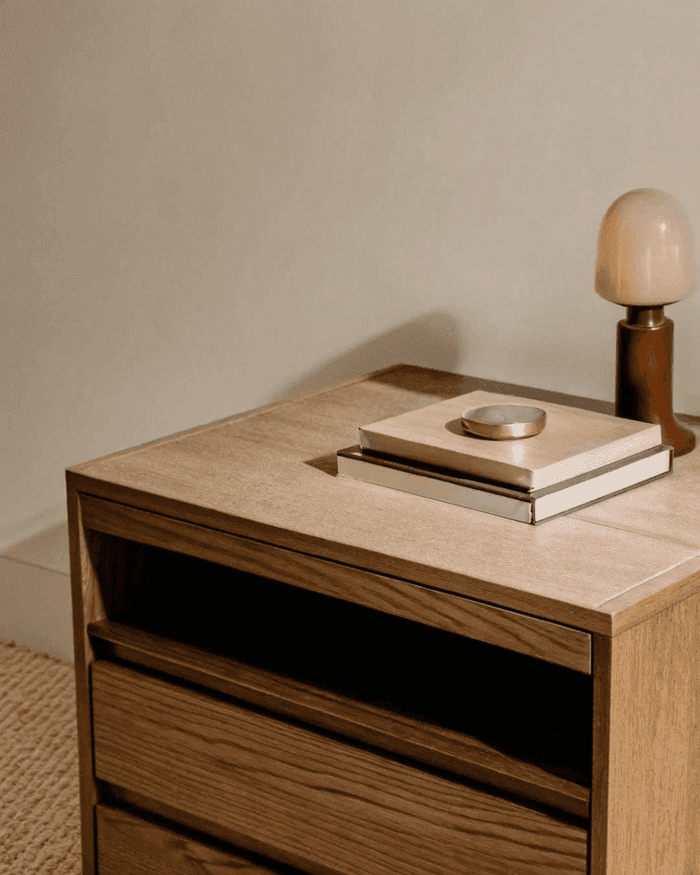
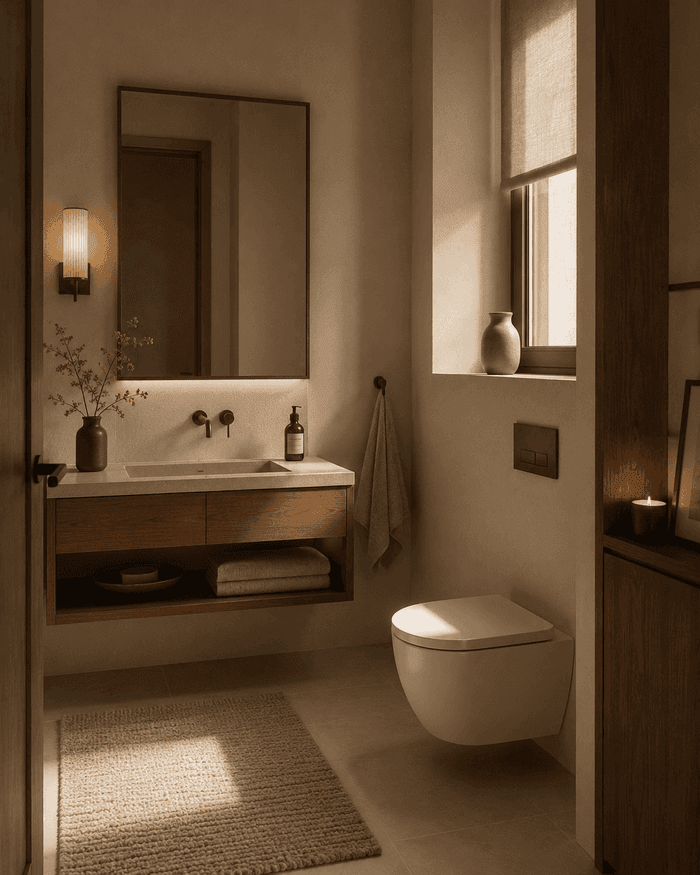
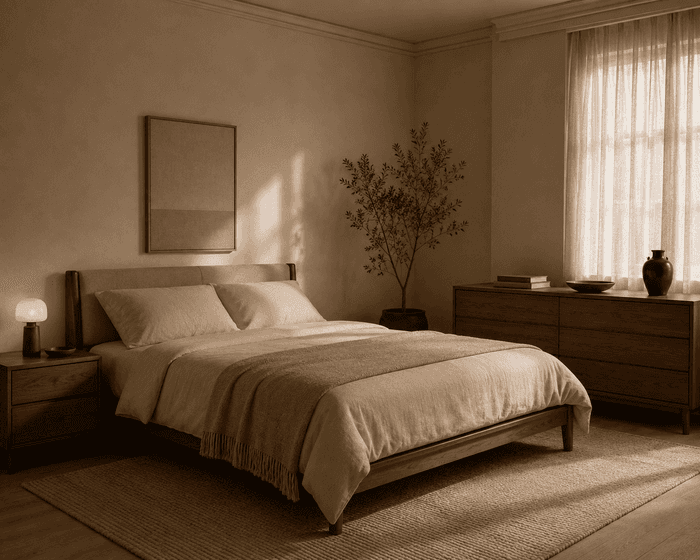
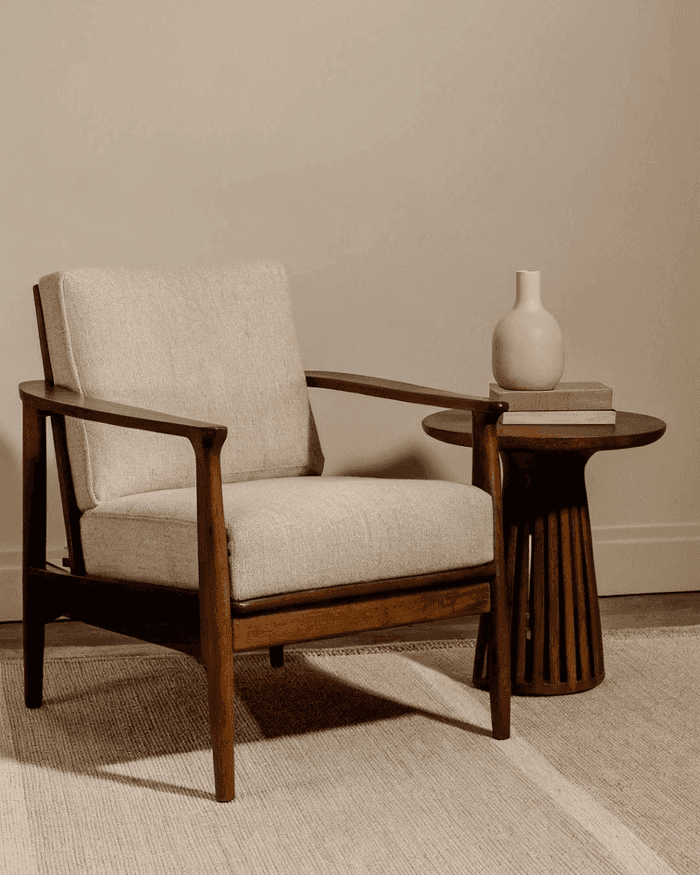
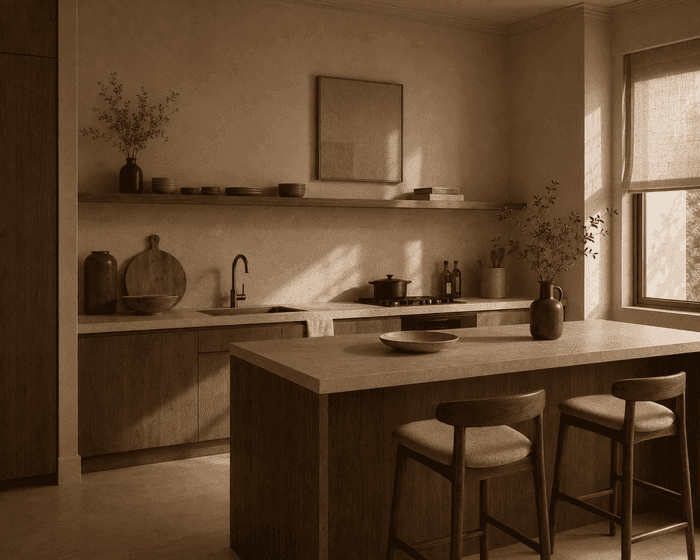
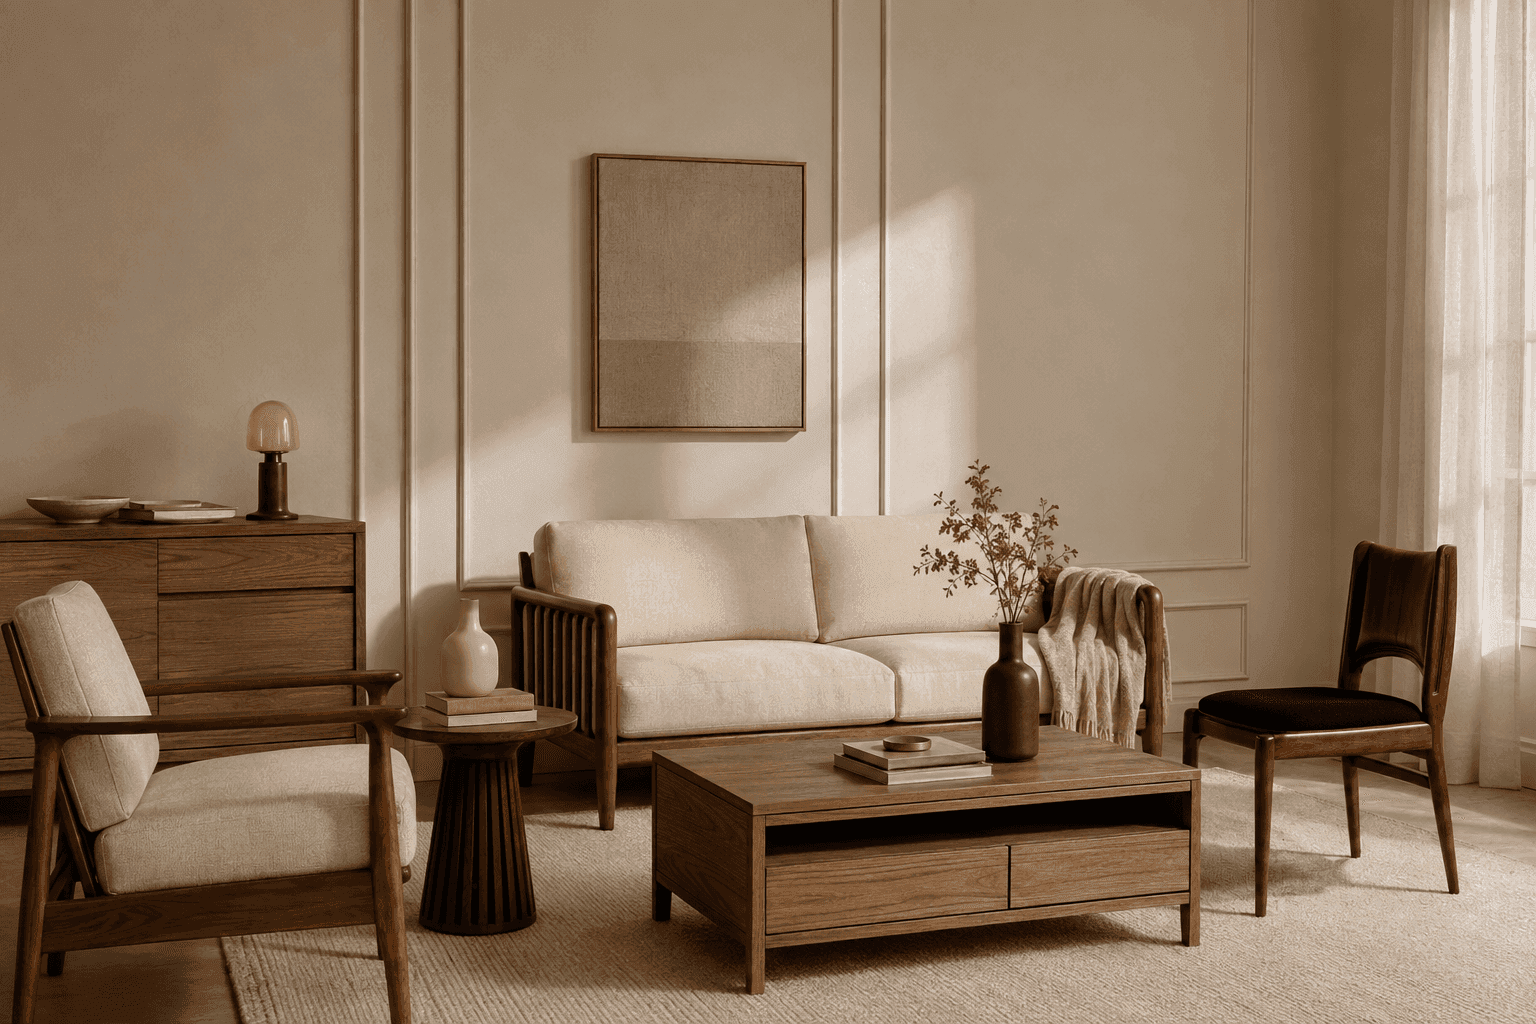
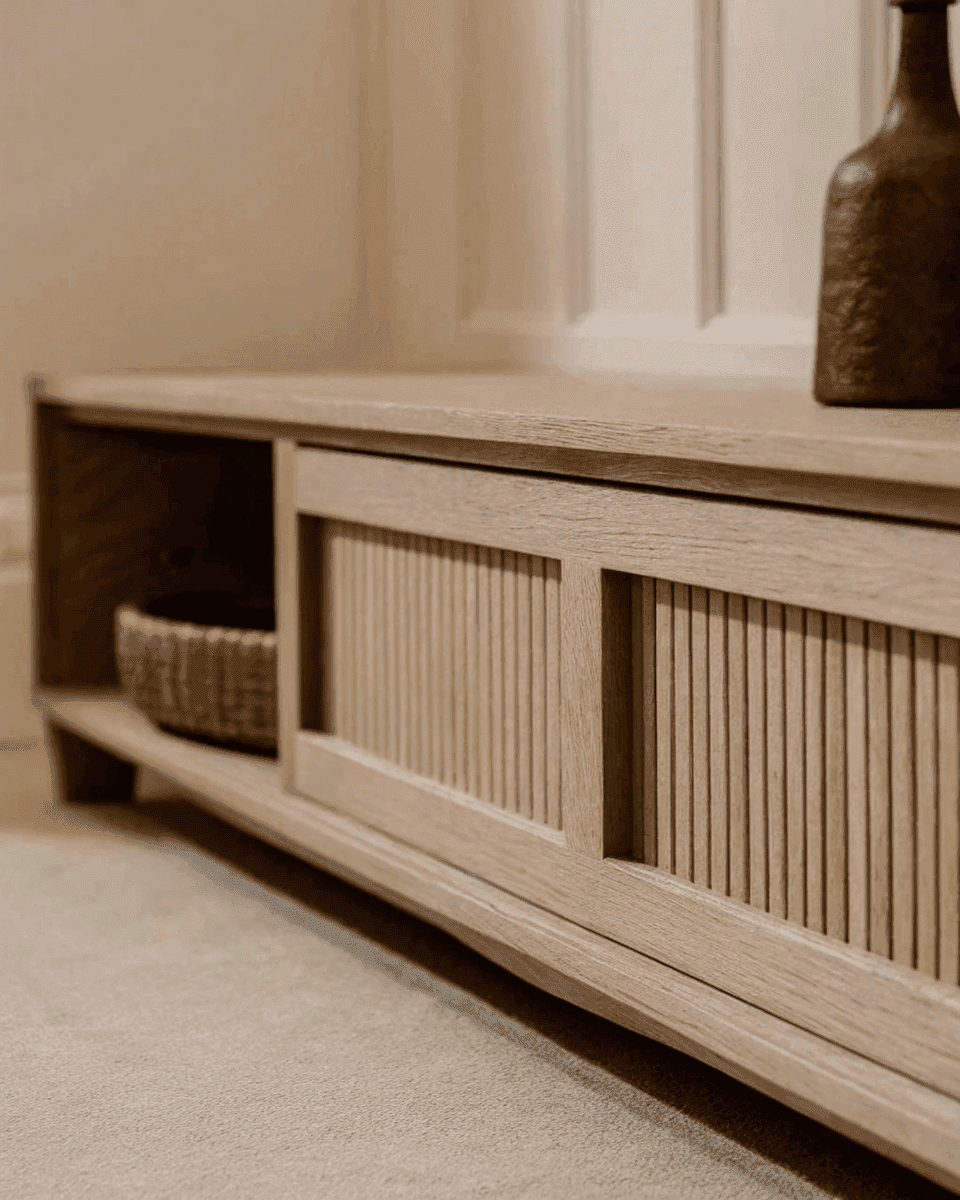
Lime, terracotta and unbleached linen, in the tones the walls already were.
Furniture Specification
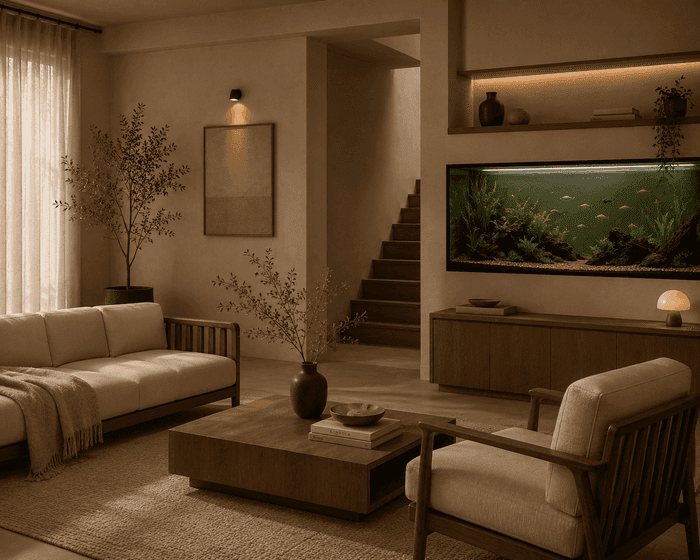
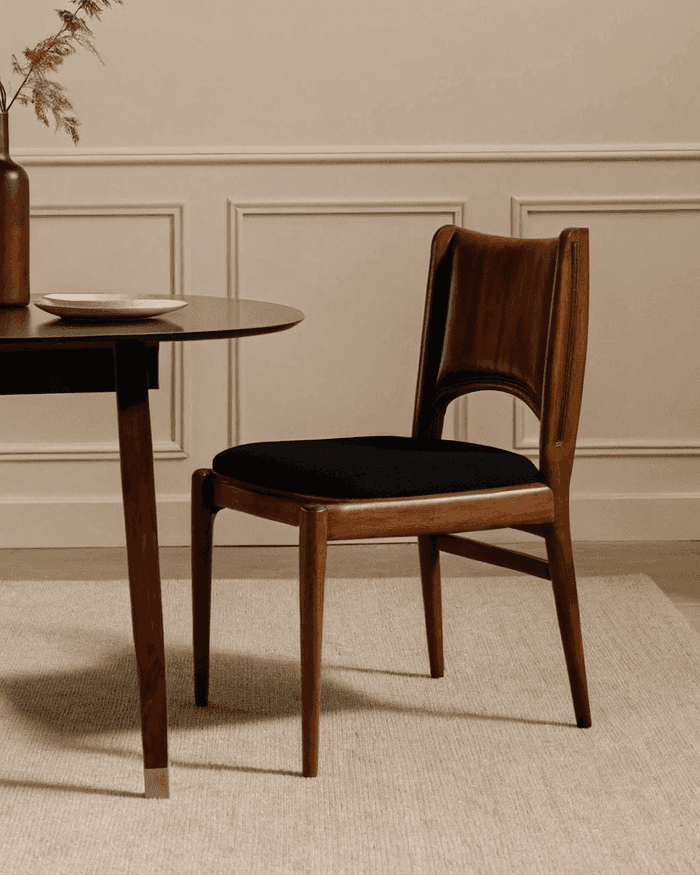
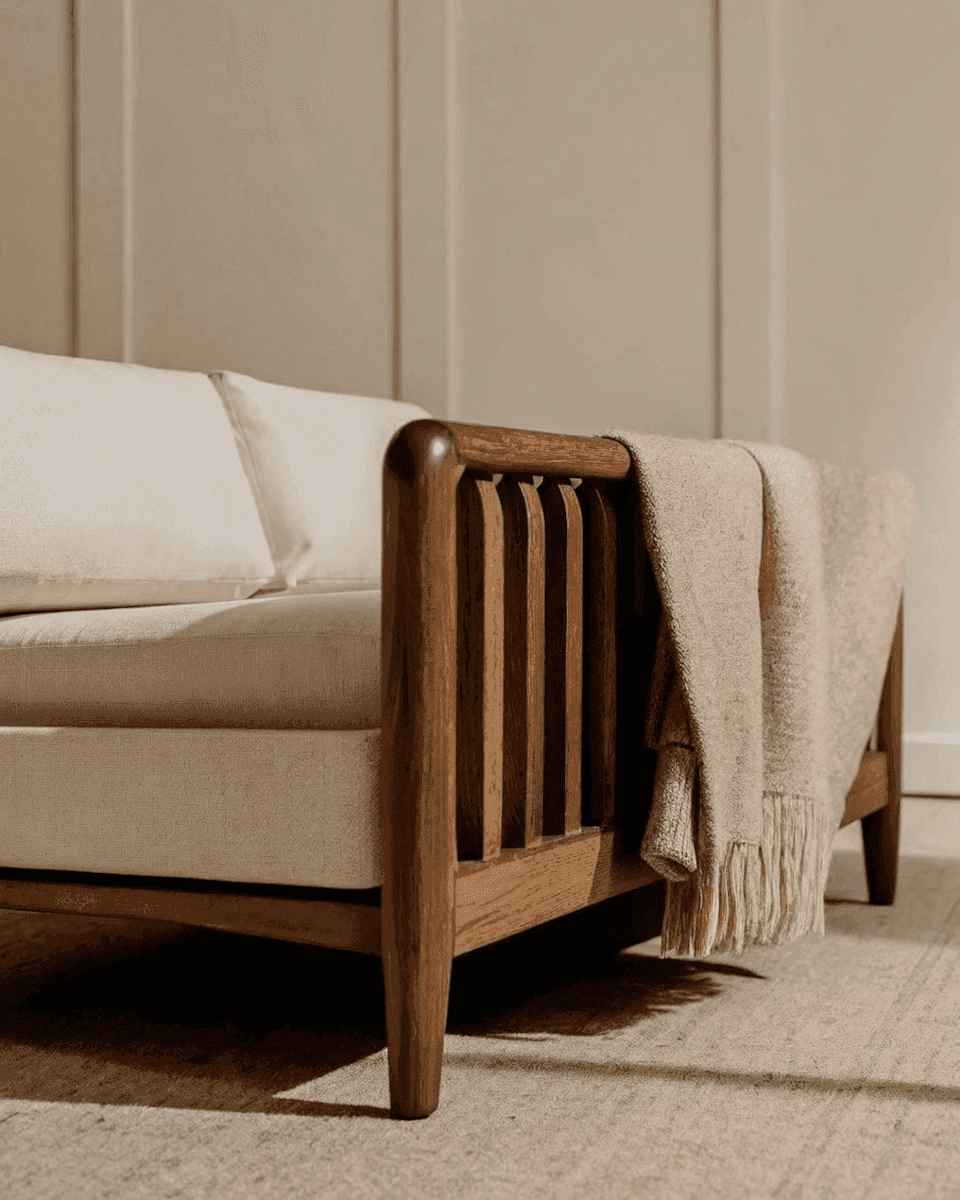
Deep, low and washable. Two dogs and three children were in the brief.
Lighting & Atmosphere
Almost none needed until nine in the evening, which is the whole point of the plan.
Shade, in order
Photographed across one day, from seven in the morning to nine at night.