Quarry Lodge
Yorkshire, England
Information
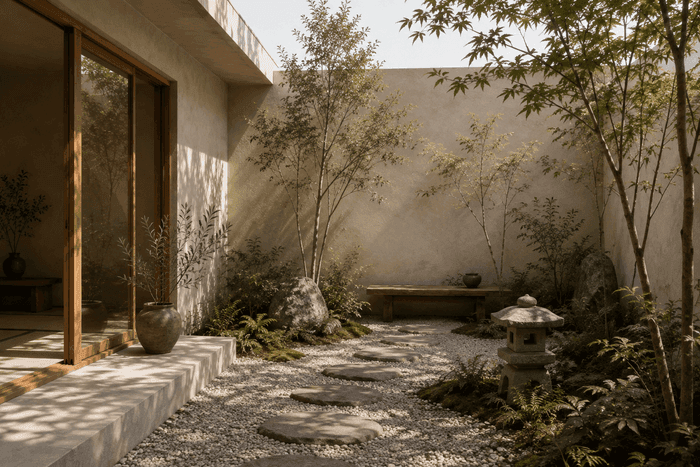
A new house on an old working floor. The walls are the quarry's own gritstone, laid by two masons over eleven months, and the openings are sized so the building reads as part of the cut rather than an object on it.
- Year
- 2023
- Area
- 295 m²
- Creative Director
- Tomas Berg
- Project Type
- Residential
Scope Of Work
Architectural Planning
Set into the working floor so only one storey is visible from the moor above.
Interior Styling
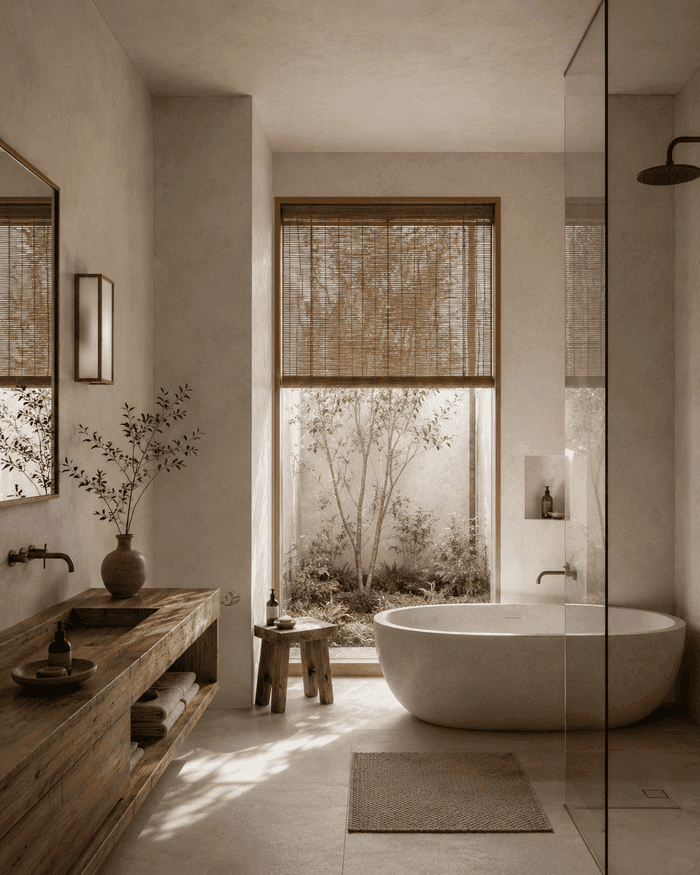
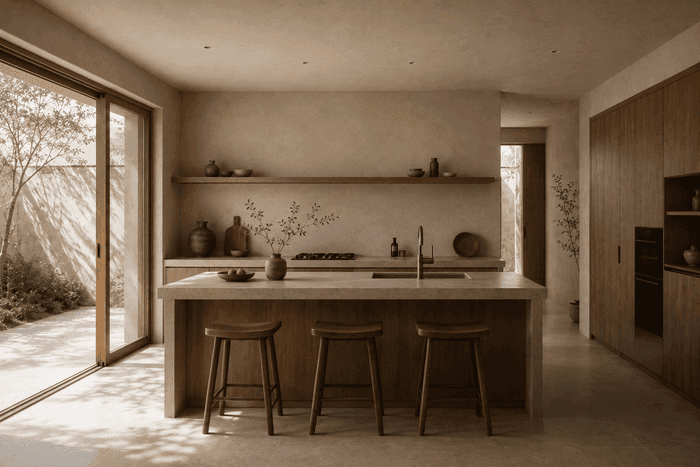
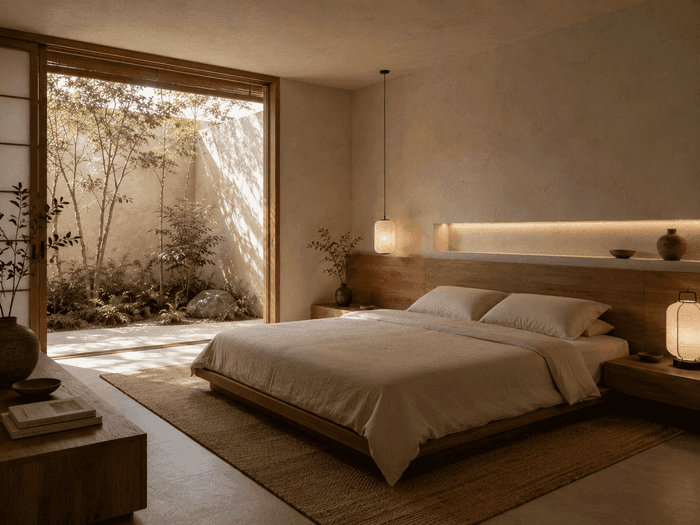
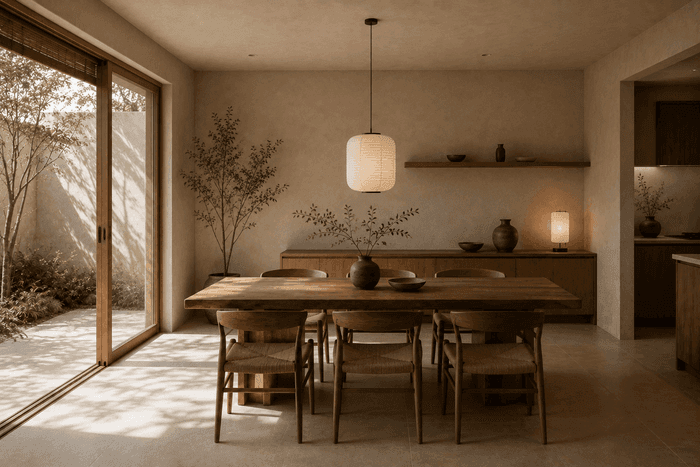
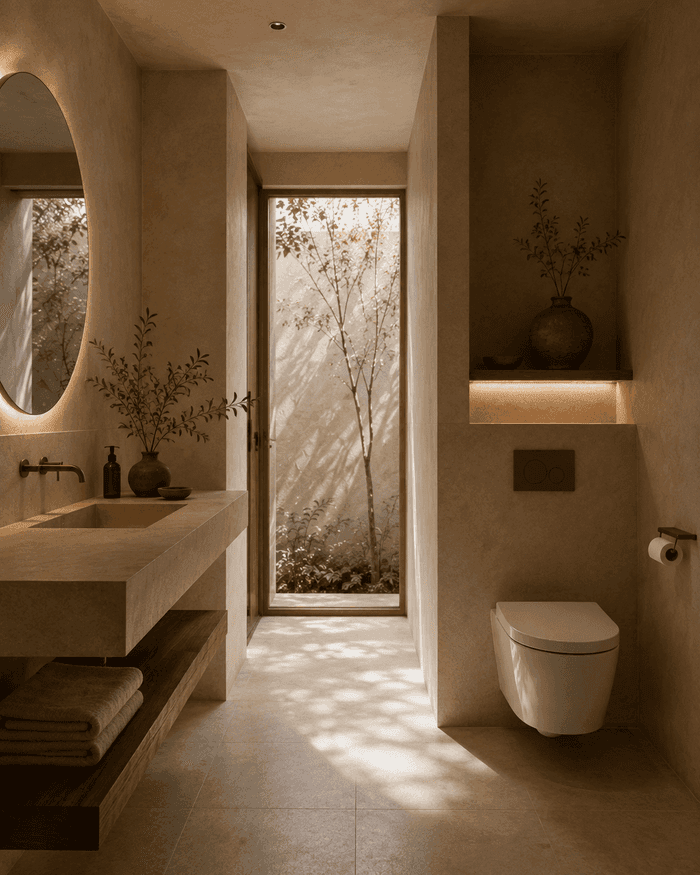
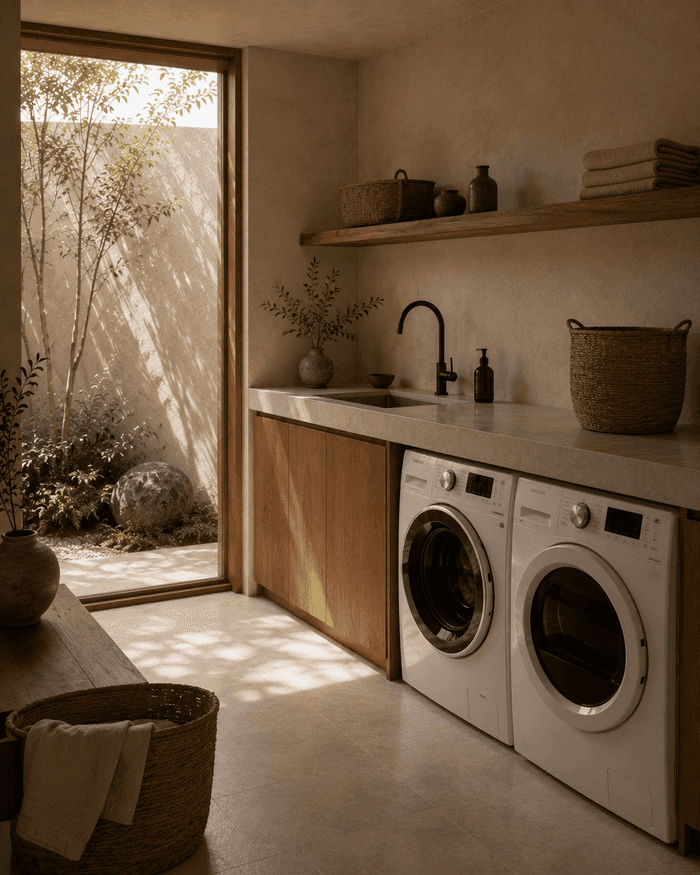
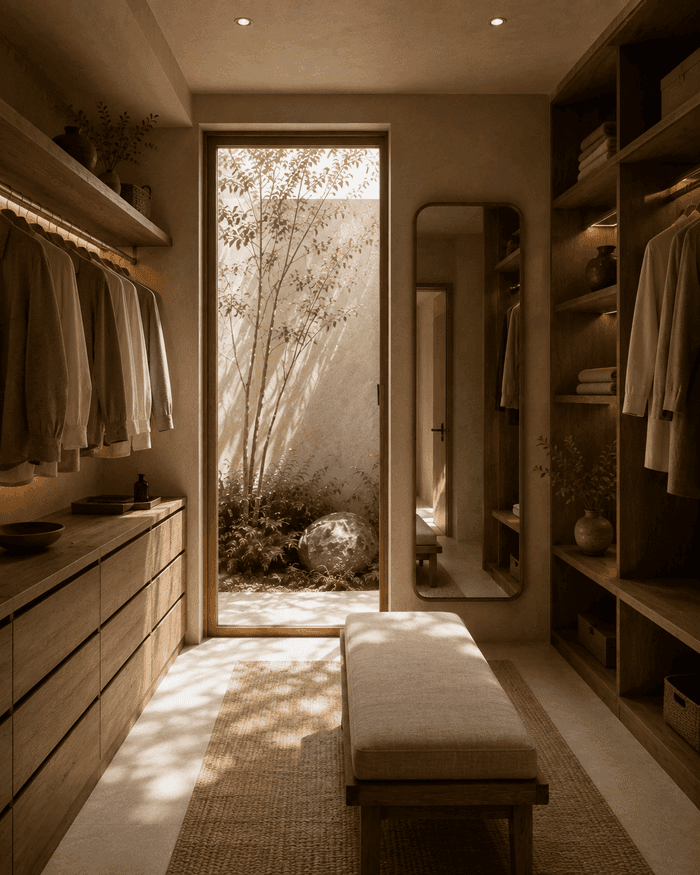
Gritstone, oiled oak and blackened steel. Three materials, nothing else.
Furniture Specification
Heavy and few. The building is doing the talking.
Lighting & Atmosphere
South and west only. The north face has no glazing at all.
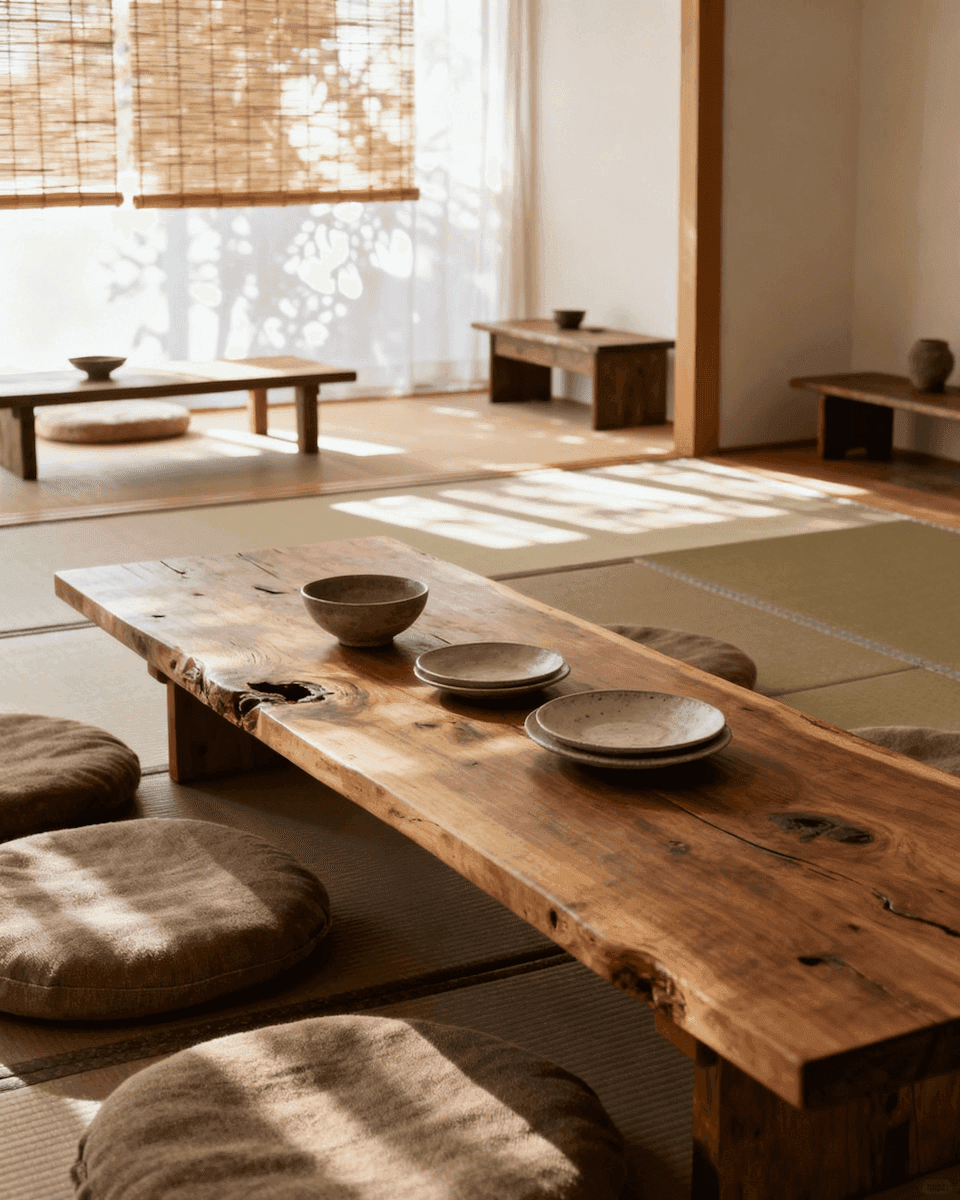
The cut
The house and the quarry face it was built out of, in the same frames.