Copper Beech House
Surrey, England
Information
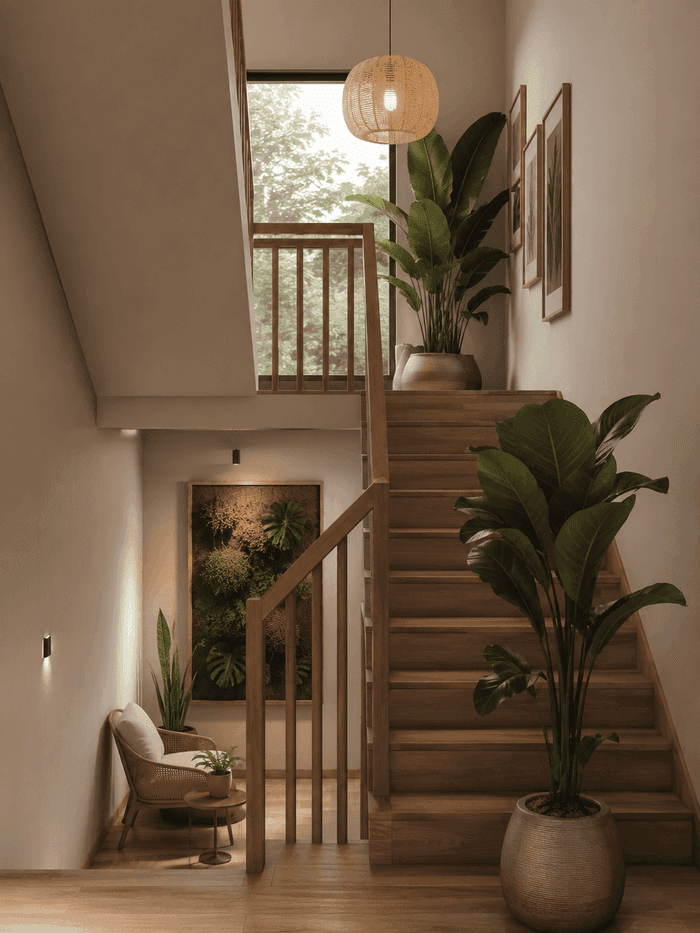
The house had been extended twice and neither extension spoke to the original. We removed the later one, rebuilt the rear in timber and glass, and left the front exactly as it was. What changed is that the garden is now visible from the front door.
- Year
- 2024
- Area
- 410 m²
- Creative Director
- Elin Marsh
- Project Type
- Residential
Scope Of Work
Architectural Planning
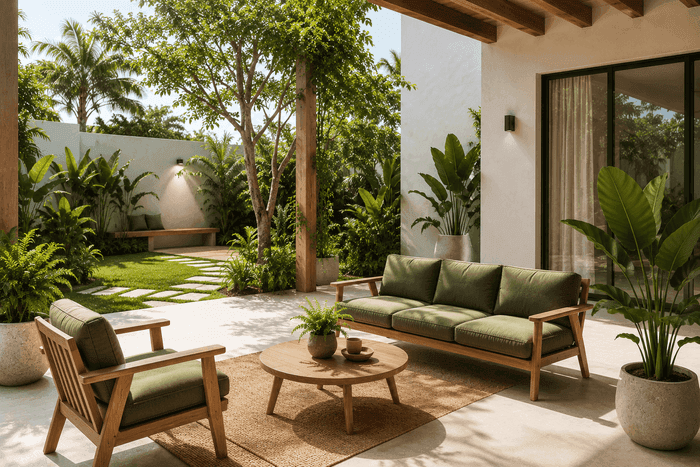
The rear wall came down and went back 4 metres further out, on the same footprint as the 1970s extension it replaced.
Interior Styling
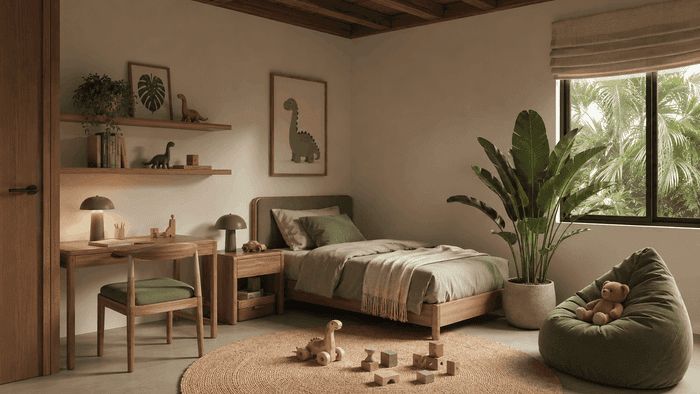
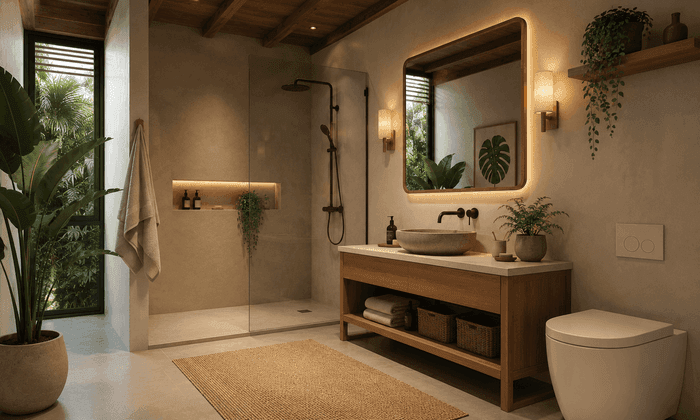
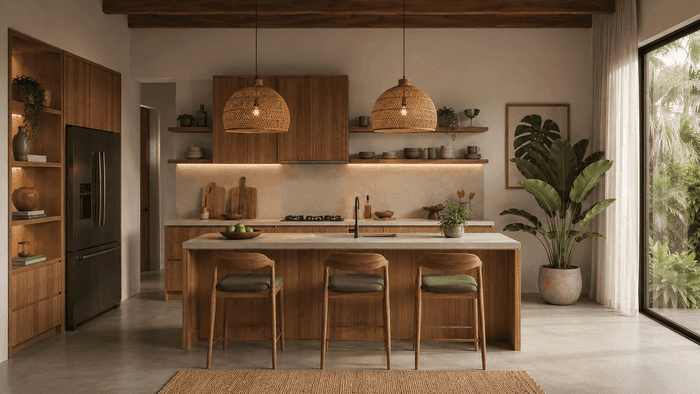
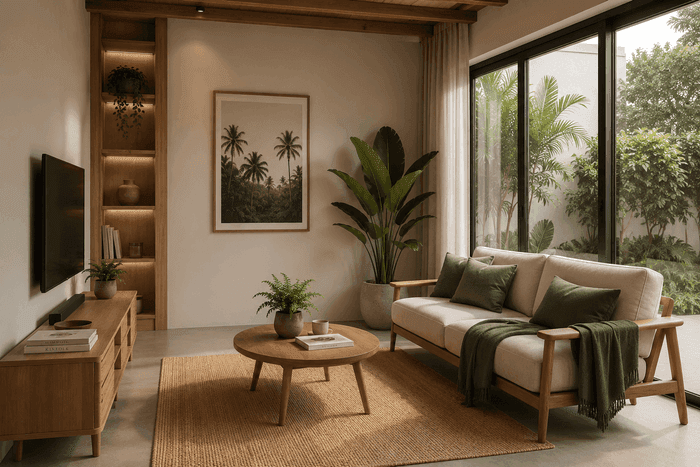
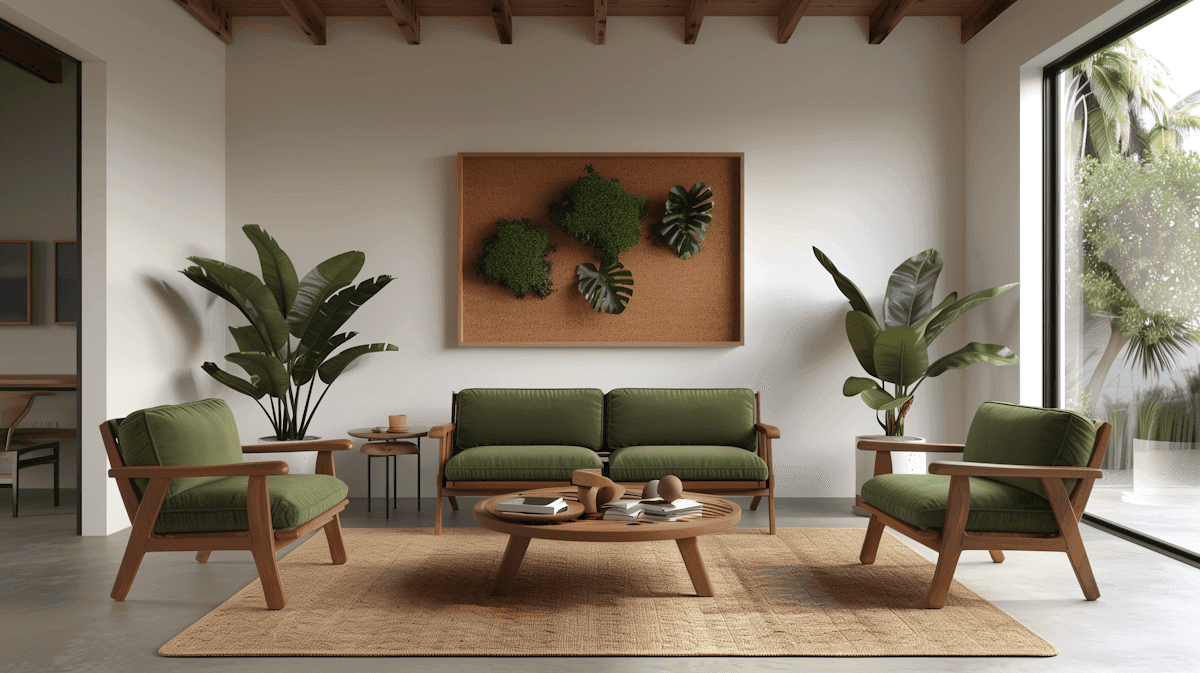
Lime plaster, oak boards and wool. Nothing in the palette is newer than the house.
Furniture Specification
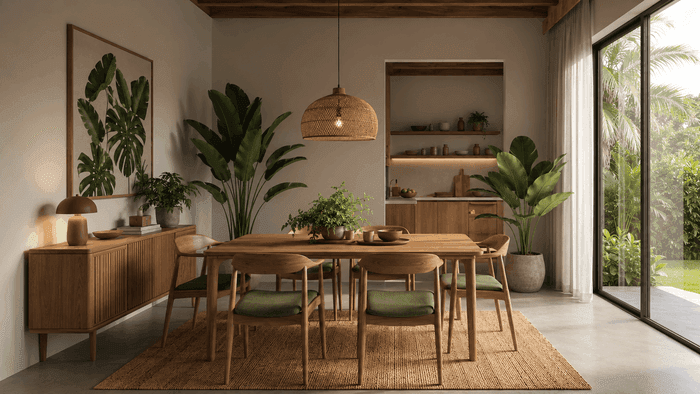
The dining table and the window seat were made for the room; everything else was already in the family.
Lighting & Atmosphere
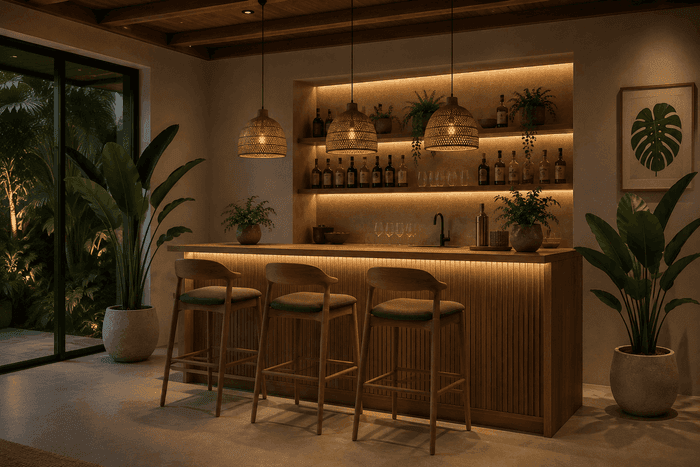
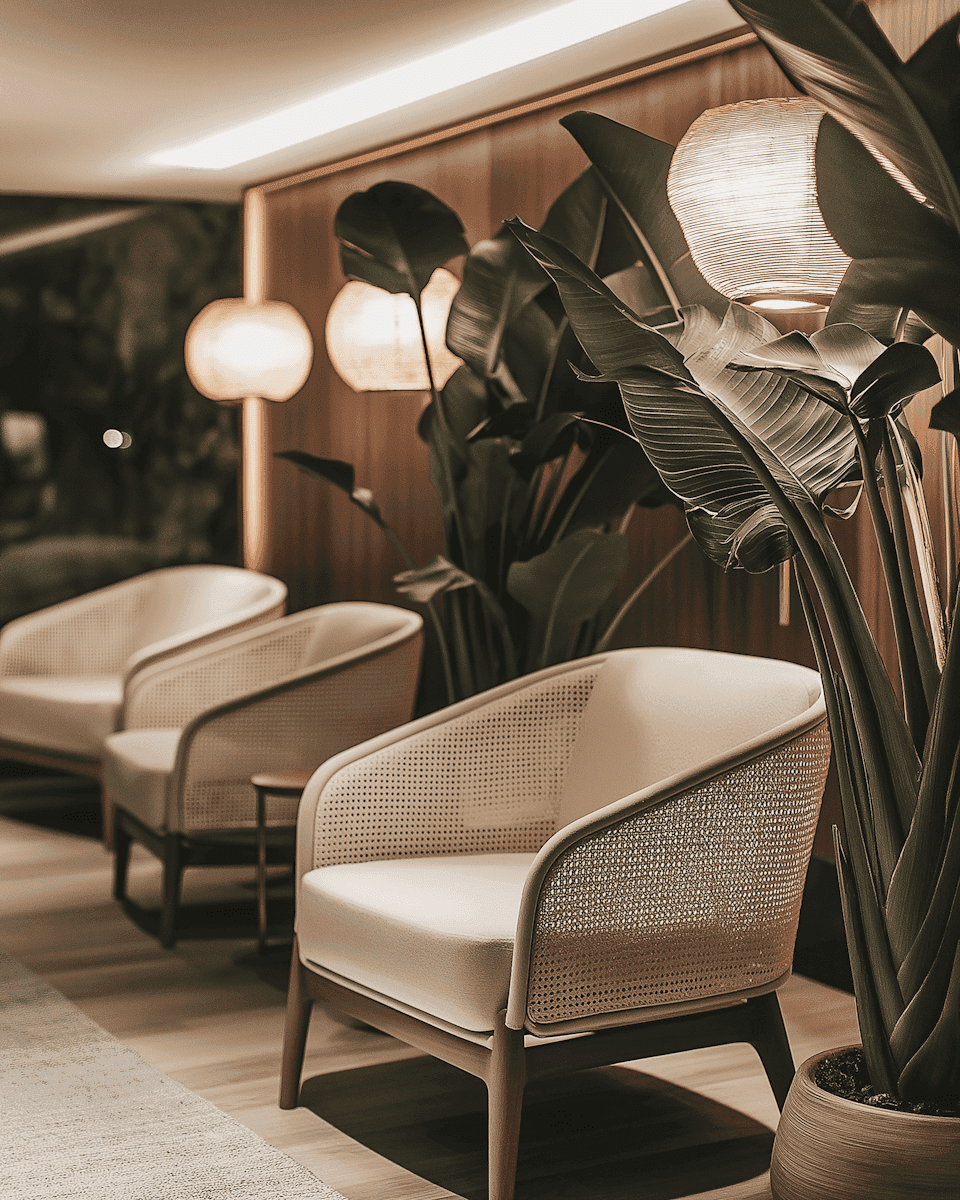
Three sources per room, none of them overhead. The kitchen is lit from under the shelves.
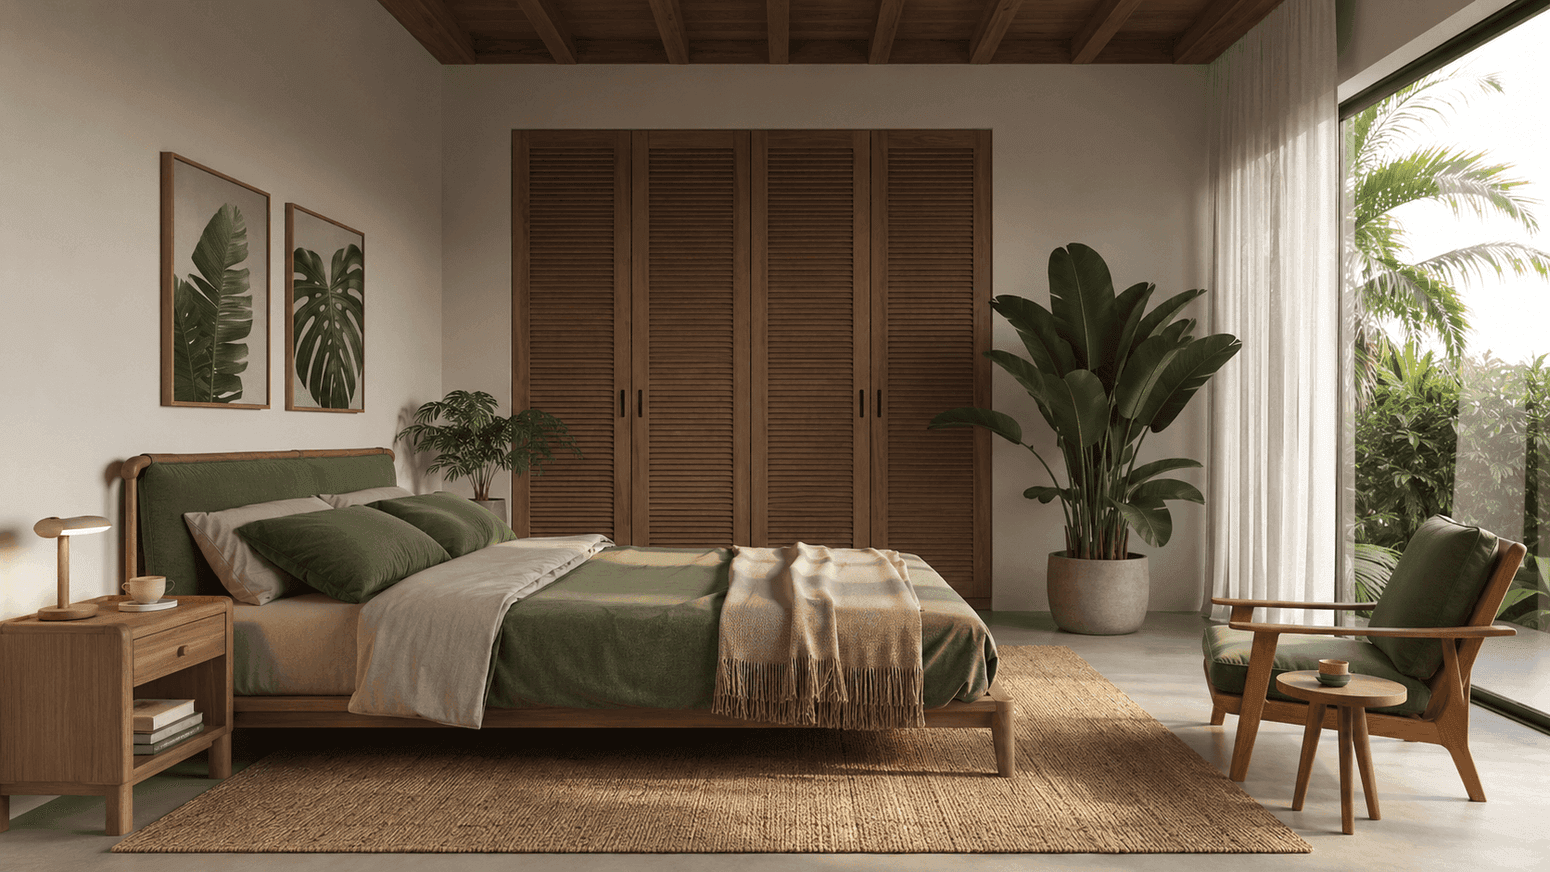
The rear elevation
Photographed in late September, when the beech the house is named after turns and the whole back of the building goes copper for about a fortnight.