Atelier Ravel
Lyon, France
Information
The brief asked for offices. What the building wanted was to stay a workshop, so we kept the north light, the height and the run of the floor, and put the desks where the looms had been.
- Year
- 2023
- Area
- 260 m²
- Creative Director
- Tomas Berg
- Project Type
- Workplace
Scope Of Work
Architectural Planning
No new partitions above 1.8 metres, so the roof lights still reach the back wall.
Interior Styling
Raw plaster and painted steel, in the greys the building already had.
Furniture Specification
Long shared tables rather than desks, on the original loom spacing.
Lighting & Atmosphere
Daylight almost entirely. The pendants are for the four months it is not enough.
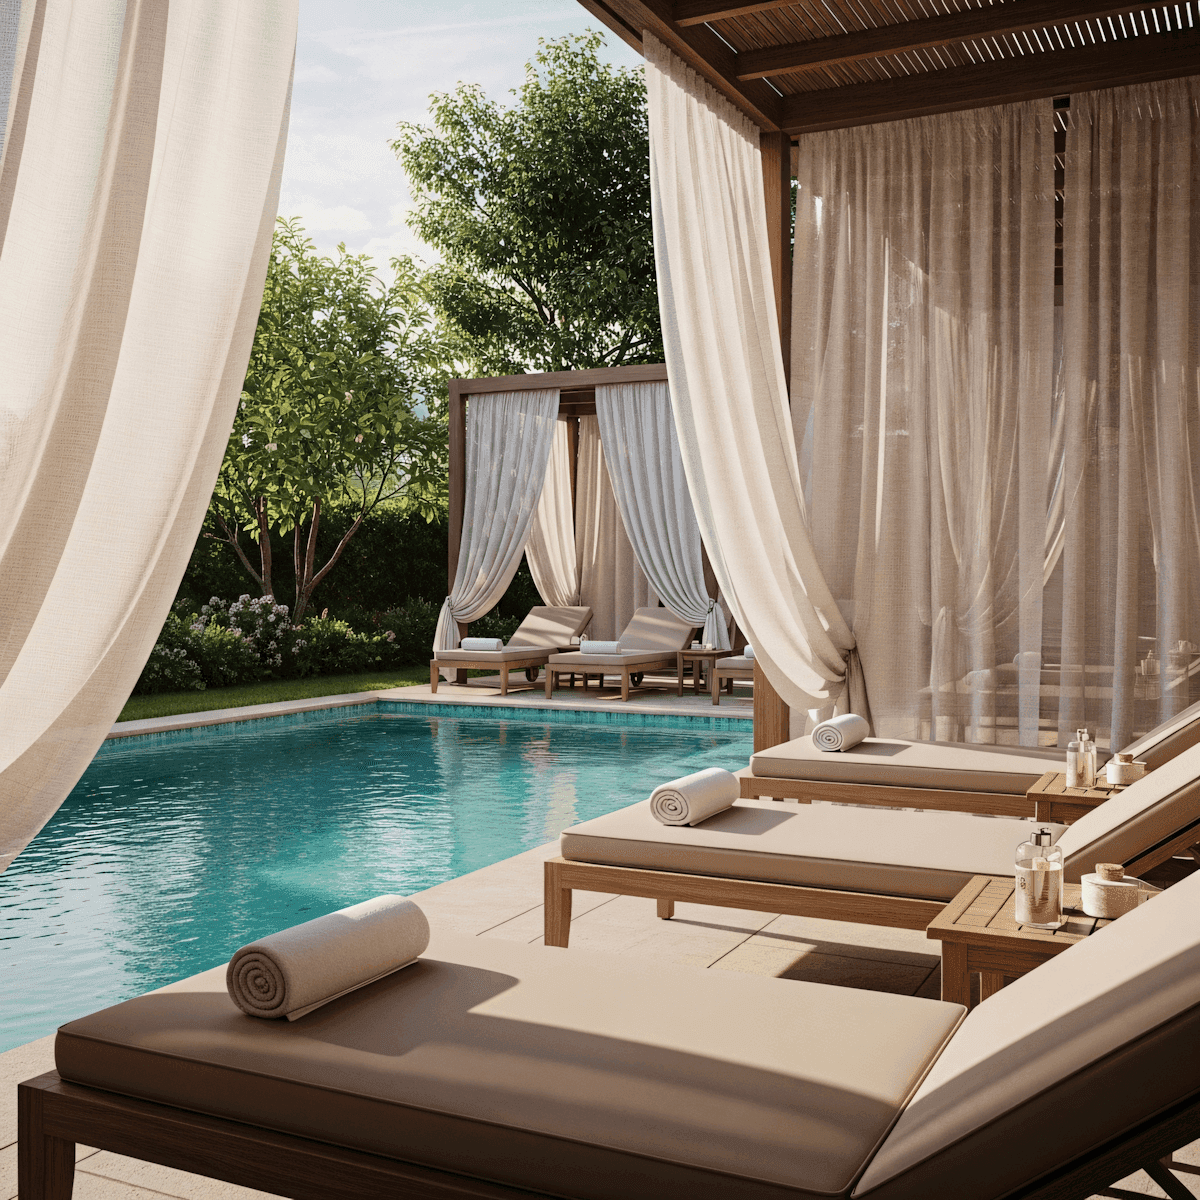
Under the roof lights
The whole floor, photographed between nine and eleven, which is when the north light is worth having.